Start of property details
Share this property:
894 Oxley Street
Broomfield, CO 80021
FOR SALE · Active
$480,000
$208 / Sqft
3
Beds
3
Baths
2
Garage
2,306
Sqft
1997
Yr. Built
MLS# 2051955
Cumulative Days on Market: Less than 1 · Includes prior listings · Currently listed since 01/24/27 · Data provided by the MLS.

Property Description

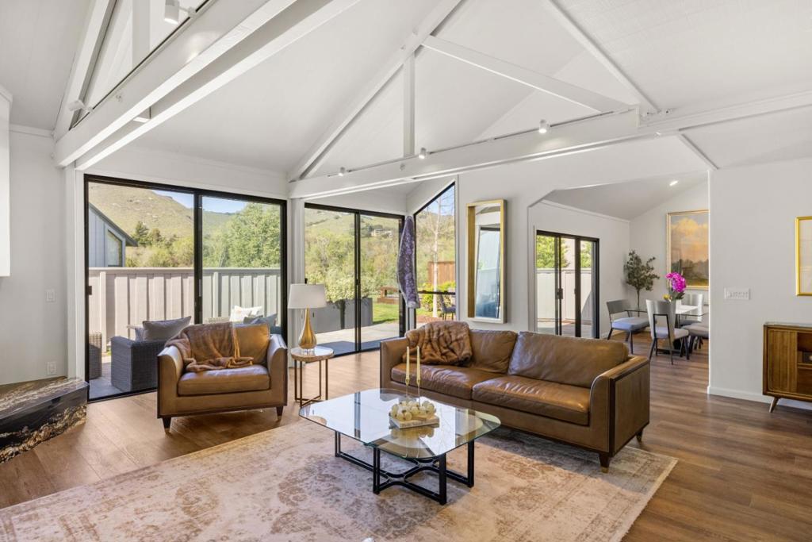
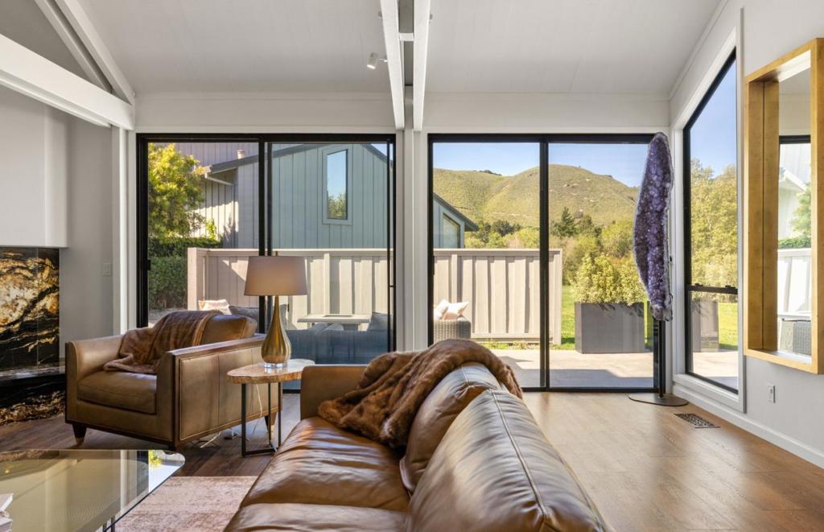
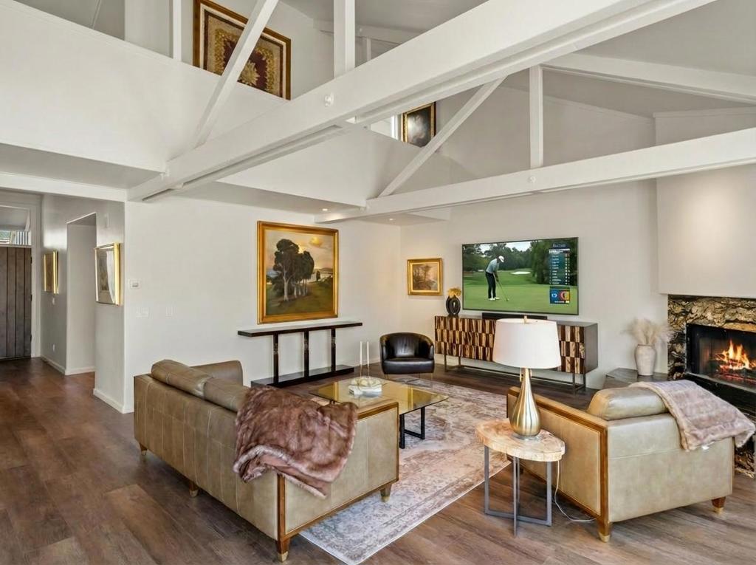
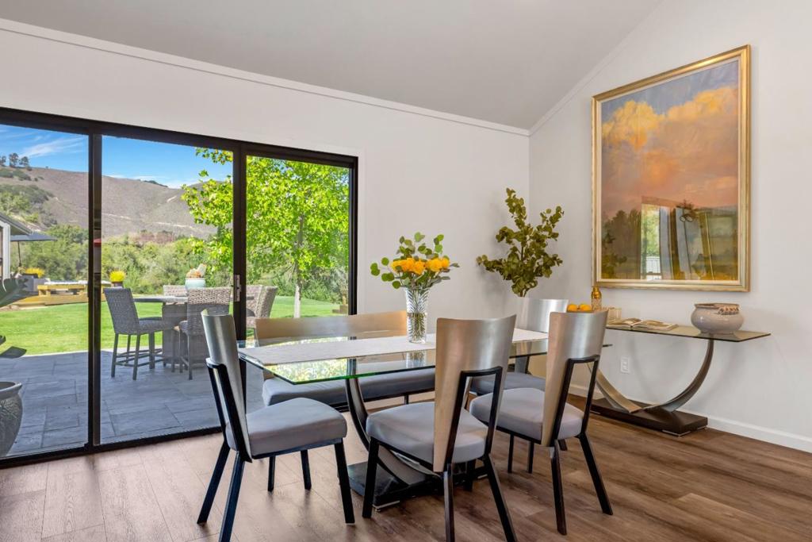
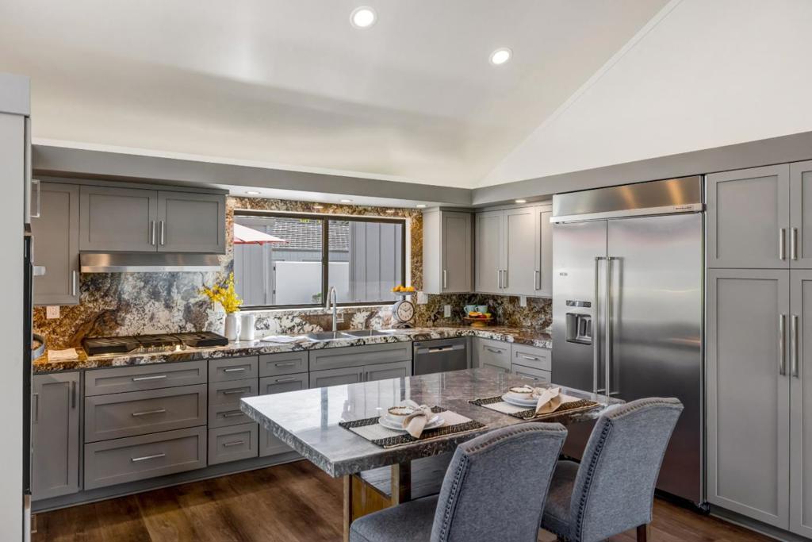
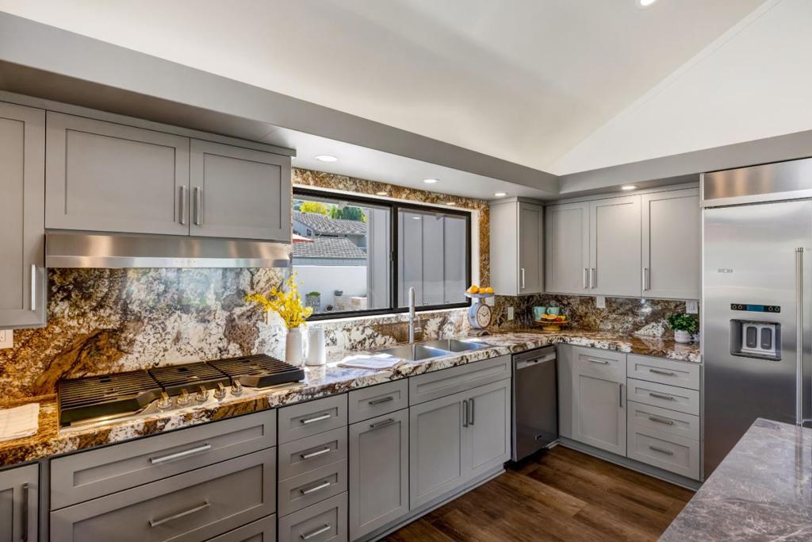
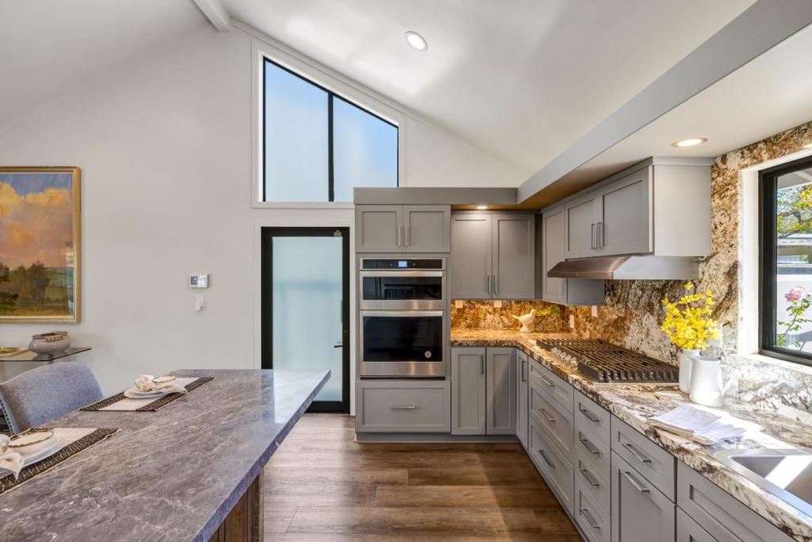
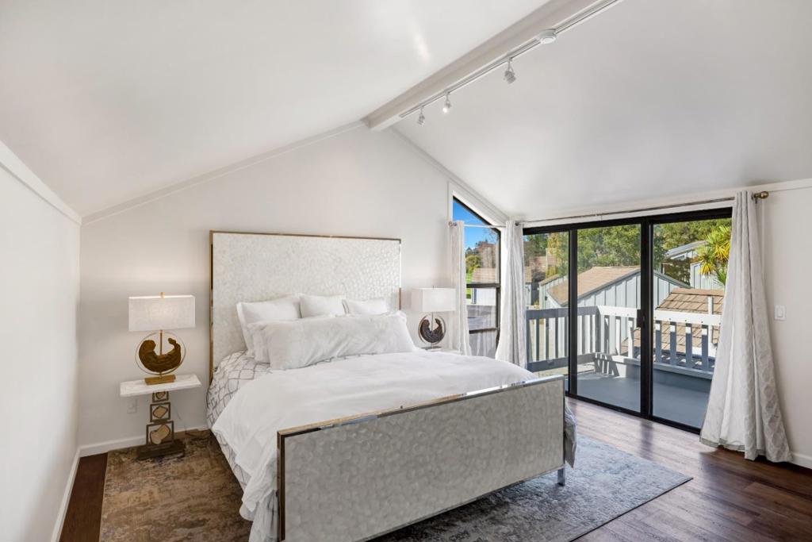
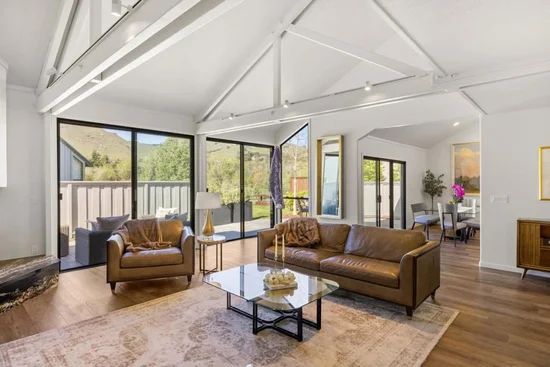
A townhome that will surprise you! Nestled near the foothills and Standley Lake, this vaulted two-story offers the space you need and the location you'll love. Filled with natural light, the main level features a spacious family room with a cozy gas fireplace, a functional kitchen with abundant cabinetry and pantry storage, and a dining area that opens to a private deck overlooking open green space. Upstairs, you'll find a vaulted primary suite with a walk-in closet and private bath, a second vaulted bedroom, guest bath, and convenient upper-level laundry. The finished basement offers flexible space for a media room, home office, workout area, guest retreat, or game room. Recent updates include a newer HVAC system and water heater, plus a radon mitigation system for added peace of mind. Located directly across from the community pool with ample guest parking and close to trails, Standley Lake, restaurants, Trader Joe's, Costco, and easy highway access—this move-in ready home is waiting for you.

Property Highlights

Property Type
Residential
Property Sub Type
Condominium
Architectural Style
Urban Contemporary
Bedrooms
3
Total Bathrooms
3
Living Area
2,250
Price / Sqft
$208
Year Built
1997

Location

City/Township
Broomfield
Direction Faces
South
Subdivision
Promontory Pointe
County
Jefferson
Zoning
Residential

Property Details

Price
$480,000
Property Type
Residential
Property Sub Type
Condominium

Building

Structure Type
Townh
Levels
Two
Total Area
2,306

Community

Local Schools

Elementary School
Lukas
Middle School
Wayne Carle
High School
Standley Lake
School District
Jeffe

Interior Features

Bedrooms and Bathrooms

Total Bathrooms
3
Bathrooms on Main Level
1
Full Bathrooms
2
1/2 Bathrooms
1
Bedrooms
3

Rooms and Basement

Has Basement
Yes
Basement Features
Daylight, Finished, Full

Area and Spaces

Living Area
2,250
Above Grade Finished Area
1,497
Below Grade Finished Area
753

Appliances

Appliances
Dishwasher, Disposal, Dryer, Microwave, Oven, Range, Refrigerator, Washer

Interior Features

Interior Features
Ceiling Fan(s), Five Piece Bath, Kitchen Island, Laminate Counters, Pantry, Primary Suite, Radon Mitigation System, Walk-In Closet(s)
Laundry Features
In Unit
Window Features
Double Pane Windows
Security Features
Carbon Monoxide Detector(s), Smoke Detector(s)
Fireplace Features
Gas, Gas Log, Living Room

Heating and Cooling

Heating Features
Forced Air, Natural Gas
Fireplaces
1

Building Details

Construction

Architectural Style
Urban Contemporary
Year Built
1997
Foundations
Slab

Materials

Construction Materials
Frame, Wood Siding
Roof
Composition

Terms

Terms

Ownership
Individual
Exclusions
Selle
Special Conditions
None
Special Terms
Cash, Conventional, VA Loan

Taxes

Tax

Tax (Annual)
$2,712

HOA

Has HOA
Yes
Association Fee
$400
Association Fee Includes
Insurance, Maintenance Structure, Sewer, Snow Removal, Trash, Water

Heating, Cooling & Utilities

Cooling Features
Central Air

Utilities

Utilities
Electricity Connected, Natural Gas Connected
Sewer
Public Sewer
Water Source
Public

Exterior Features

Exterior Features
Lighting, Rain Gutters
Patio And Porch Features
Covered, Deck

Parking

Total Parking Spaces
2
Garage Capacity
2
Listed by , RE/MAX Alliance - Olde Town
Listing Data last updated 11/22/2026 02:40 pm
Get a Link to this Property: Copy To Clipboard
QR Code link to this property

Phone:
Connect with:

Property History

-63 days ago
Status Active. This is the date the listing was placed on market.
Today
Property information last updated
Cumulative Days on Market: Less than 1 days (includes prior listings) · Currently listed since January 24, 2027. Data provided by the MLS.

WORK WITH US

With over $515 million in sales in 2023 we are the Leading Real Estate Team in Colorado’s World Class Ski Resorts.

No other brand or real estate broker can provide you and your family this level of service and experience anywhere in Colorado.

Translate »
X