Start of property details
Share this property:
4793 S Fillmore Circle
Thornton, CO 80602
FOR SALE · Active
$340,000
$280 / Sqft
2
Beds
2
Baths
2
Garage
1,216
Sqft
2004
Yr. Built
MLS# 2983423
Cumulative Days on Market: Less than 1 · Includes prior listings · Currently listed since 01/24/27 · Data provided by the MLS.

Property Description

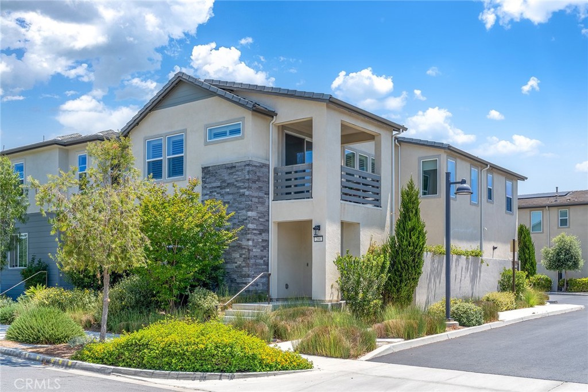
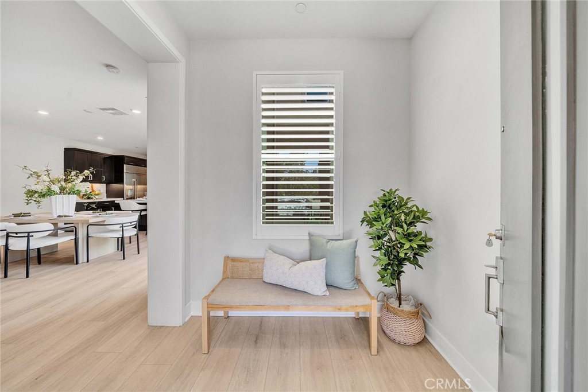
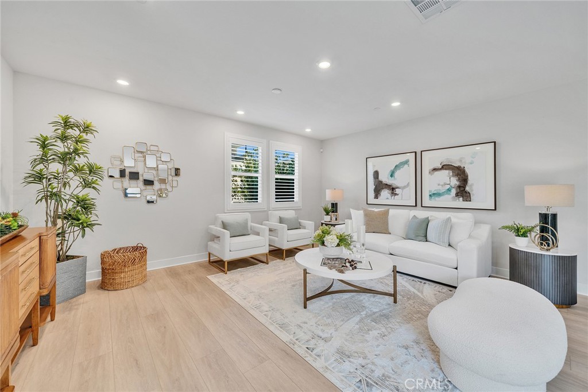
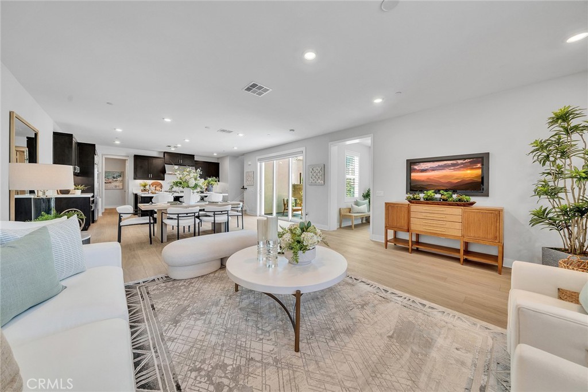
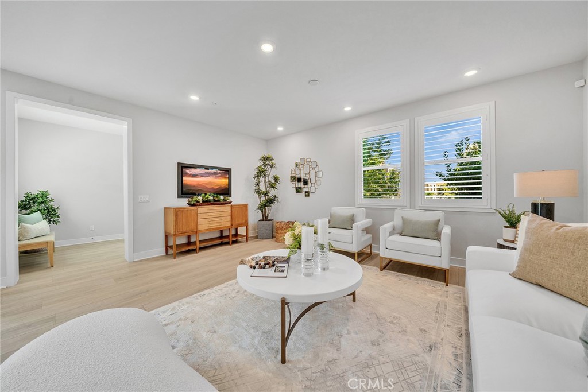
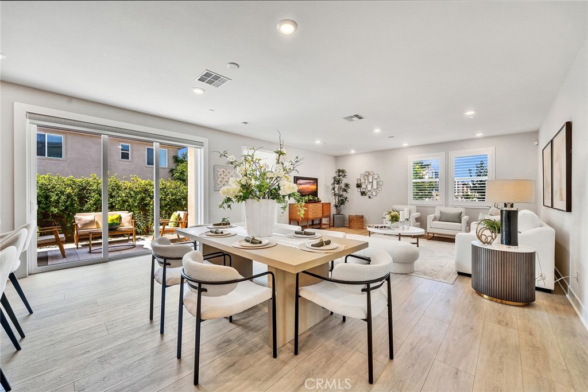
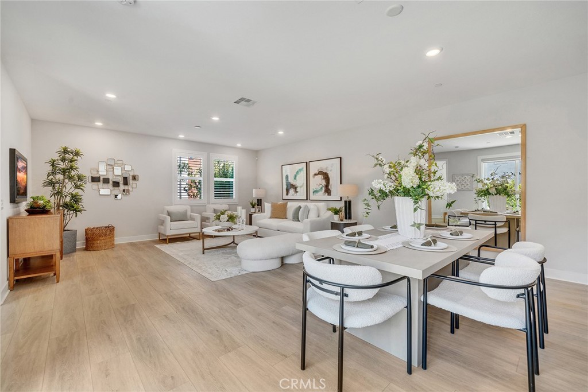
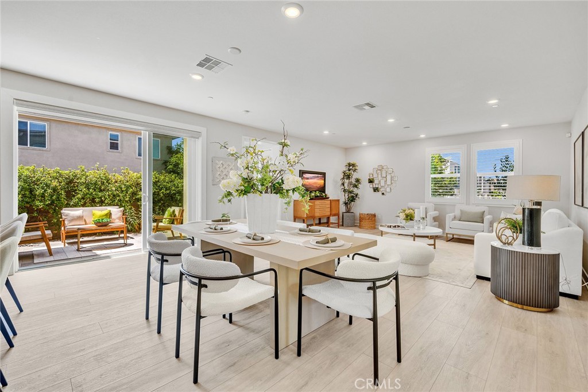
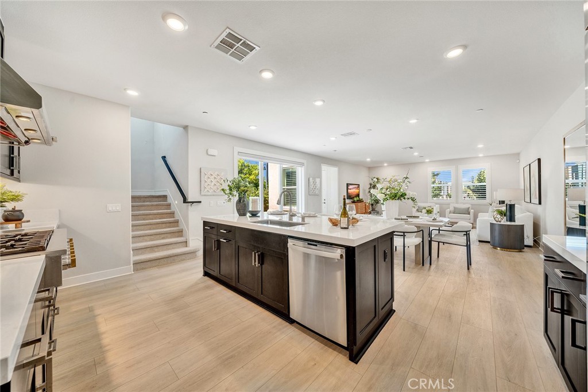
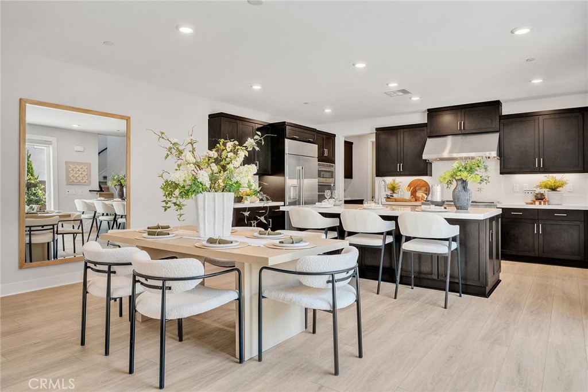
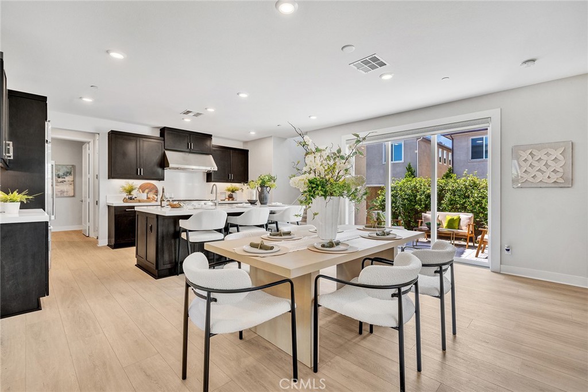
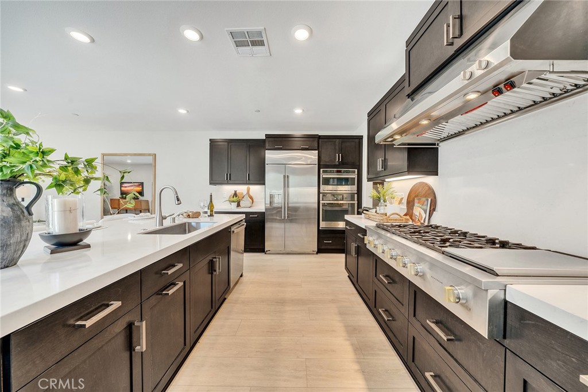
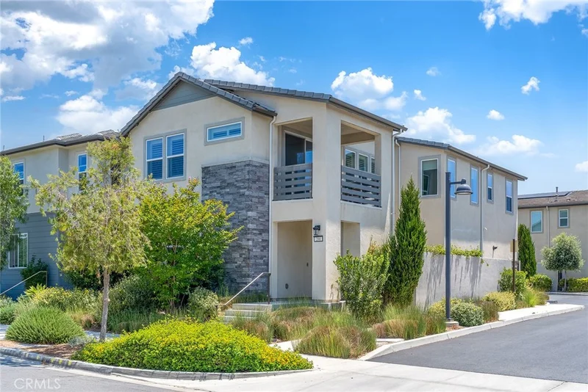
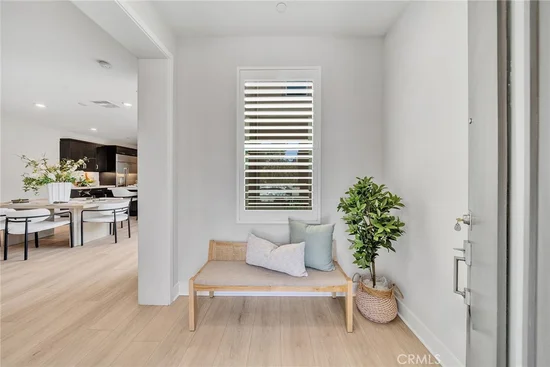
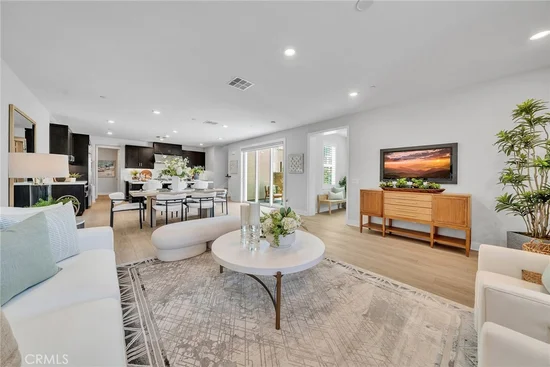
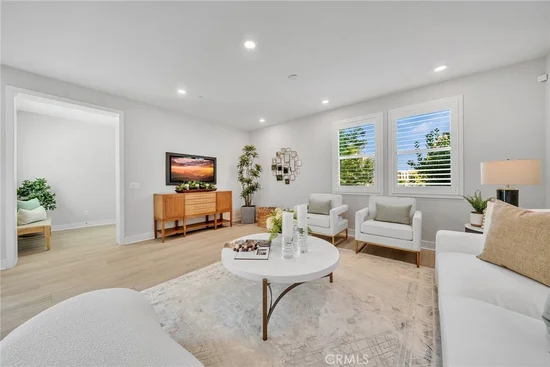
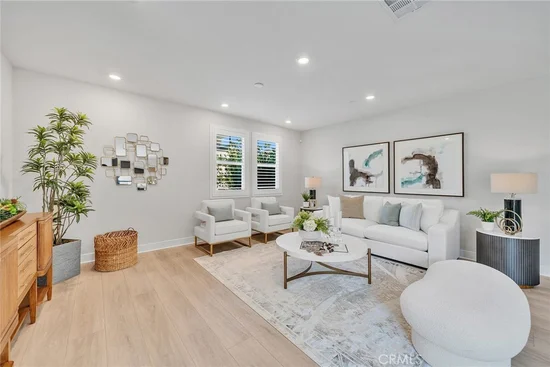
Welcome home! A home that emphasizes both accessibility and neighborhood cohesion, with nearby parks, schools, and daily conveniences woven into the surrounding area while maintaining a quieter, residential pace removed from heavier traffic corridors. The layout is organized for efficiency and ease of living, beginning with a central living space that establishes the tone for the home’s functional design. This primary area connects naturally to the kitchen and dining zones, creating a cohesive environment that supports both everyday routines and shared gatherings, with clear sight lines and a sense of openness, enhancing the overall flow. The kitchen is positioned to remain integrated with the main living area, allowing for interaction while maintaining a defined workspace, and the progression between spaces feels intuitive as you move through the home. Private areas are arranged to provide separation from the main living zones, offering a more restful environment while remaining conveniently accessible, and additional rooms or flexible spaces adapt to a variety of uses, whether for work, hobbies, or extended living needs. As a unit within a shared structure, the property reflects a balance between private living space and community-oriented design, supporting a simplified ownership experience without sacrificing interior functionality. The surrounding neighborhood contributes to the home’s appeal through its proximity to open spaces and trail systems, encouraging outdoor activity, while nearby retail, dining, and service centers provide everyday convenience within a short drive. Access to major roadways supports efficient travel throughout Thornton and to surrounding employment centers, reinforcing the property’s connection to the broader metro area. This home aligns with those seeking a practical, low-maintenance layout paired with a location that offers both neighborhood consistency and convenient access to essential amenities.

Property Highlights

Property Type
Residential
Property Sub Type
Condominium
Bedrooms
2
Total Bathrooms
2
Living Area
1,216
Price / Sqft
$280
Year Built
2004
Condition
Updated/Remodeled

Location

City/Township
Thornton
Direction Faces
West
Subdivision
Ash Grove Townhomes
County
Adams

Property Details

Price
$340,000
Condition
Updated/Remodeled
Property Type
Residential
Property Sub Type
Condominium

Building

Structure Type
Townh
Levels
Two
Total Area
1,216

Community

Local Schools

Elementary School
West Ridge
Middle School
Roger Quist
High School
Riverdale Ridge
School District
Schoo

Interior Features

Bedrooms and Bathrooms

Total Bathrooms
2
Bathrooms on Main Level
1
1/2 Bathrooms
1
3/4 Bathrooms
1
Bedrooms
2

Rooms and Basement

Basement Features
Crawl Space

Area and Spaces

Living Area
1,216
Above Grade Finished Area
1,216

Appliances

Appliances
Dishwasher, Dryer, Microwave, Oven, Refrigerator, Washer

Interior Features

Interior Features
Ceiling Fan(s), High Ceilings, Pantry, Primary Suite, Vaulted Ceiling(s), Walk-In Closet(s)
Flooring
Carpet, Laminate, Vinyl
Laundry Features
In Unit
Security Features
Carbon Monoxide Detector(s), Security System, Smoke Detector(s)
Fireplace Features
Gas, Living Room

Heating and Cooling

Heating Features
Forced Air
Fireplaces
1

Building Details

Construction

Year Built
2004
Foundations
Slab

Materials

Construction Materials
Frame, Other
Roof
Composition

Terms

Terms

Contingency
None
Ownership
Individual
Exclusions
All s
Special Conditions
None
Special Terms
1031 Exchange, Cash, Conventional, FHA, VA Loan
Financing Options
Conve

Taxes

Tax

Tax (Annual)
$2,416

HOA

Has HOA
Yes
Association Fee
$285
Association Fee Includes
Maintenance Grounds, Maintenance Structure, Snow Removal, Trash

Heating, Cooling & Utilities

Cooling Features
Central Air

Utilities

Utilities
Electricity Connected, Internet Access (Wired), Natural Gas Connected
Sewer
Public Sewer
Water Source
Public

Lot

Lot Features
Landscaped, Master Planned

Exterior Features

Patio And Porch Features
Front Porch

Parking

Total Parking Spaces
2
Garage Capacity
2
Parking Features
Concrete
Listed by , Berkshire Hathaway HomeServices Colorado Real Estate, LLC – Erie
Listing Data last updated 11/22/2026 05:40 am
Get a Link to this Property: Copy To Clipboard
QR Code link to this property

Phone:
Connect with:

Property History

-64 days ago
Status Active. This is the date the listing was placed on market.
Today
Property information last updated
Cumulative Days on Market: Less than 1 days (includes prior listings) · Currently listed since January 24, 2027. Data provided by the MLS.

WORK WITH US

With over $515 million in sales in 2023 we are the Leading Real Estate Team in Colorado’s World Class Ski Resorts.

No other brand or real estate broker can provide you and your family this level of service and experience anywhere in Colorado.

Translate »
X