Start of property details
Share this property:
8950 S Windermere Street
Westminster, CO 80031
FOR SALE · Active
$589,900
$308 / Sqft
3
Beds
3
Baths
2
Garage
1,914
Sqft
0.04
Acres
MLS# 2075964
Cumulative Days on Market: Less than 1 · Includes prior listings · Currently listed since 01/24/27 · Data provided by the MLS.

Property Description

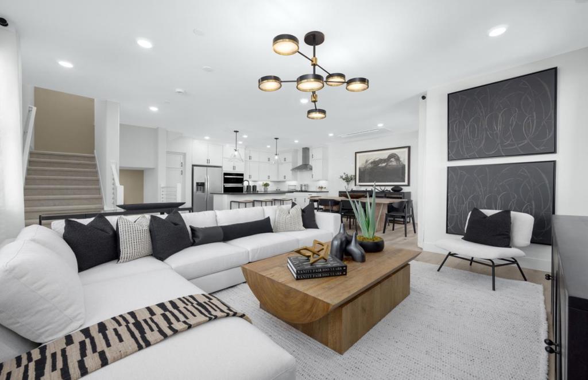
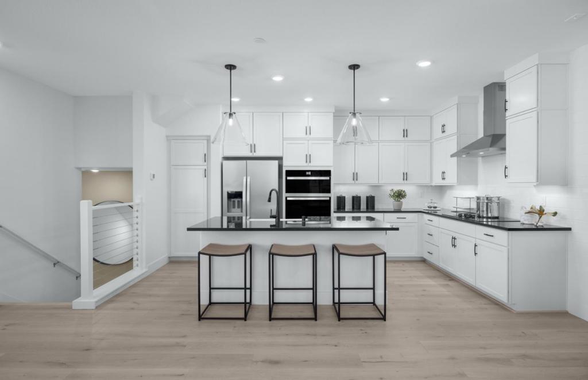
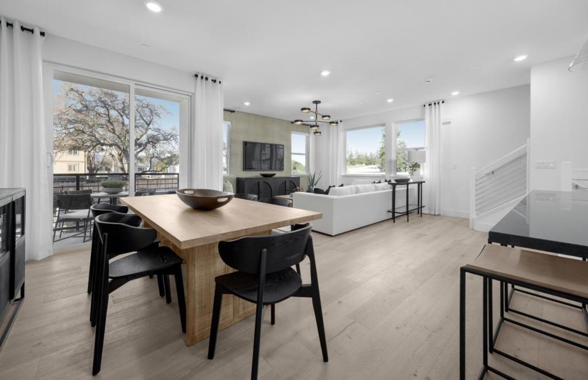
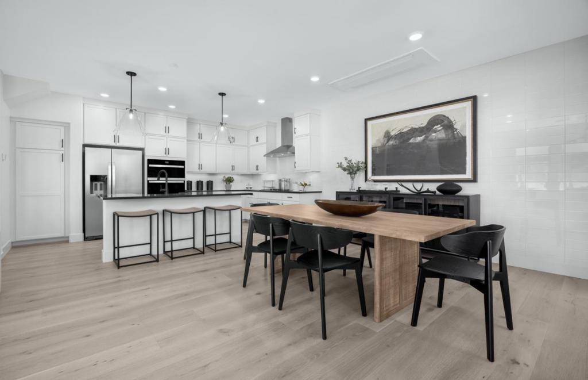
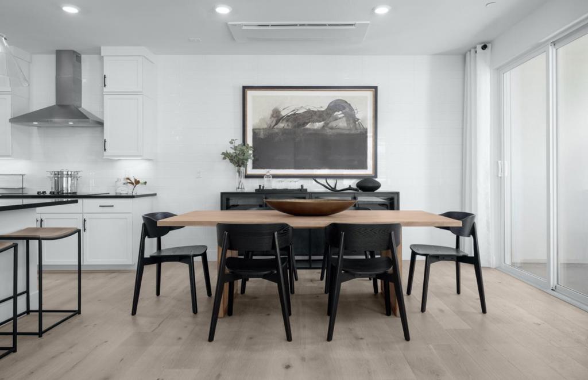
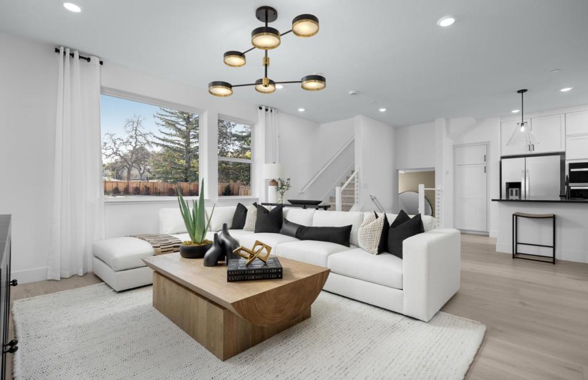
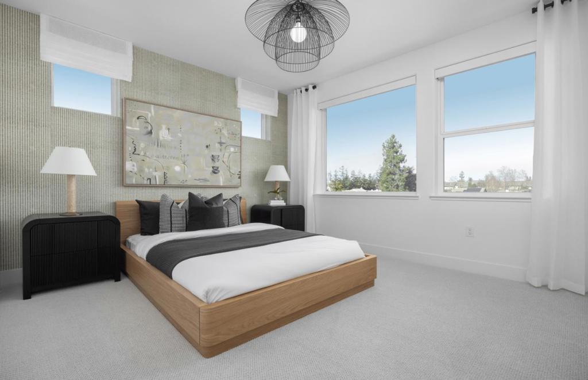
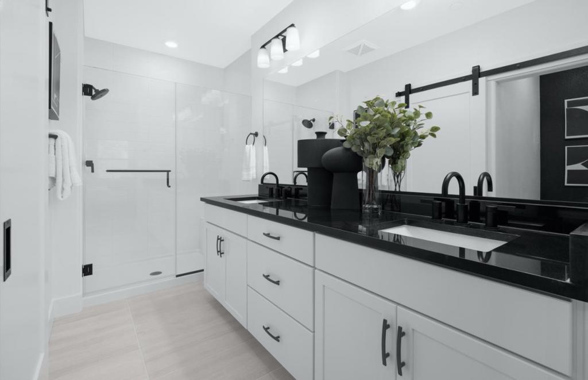
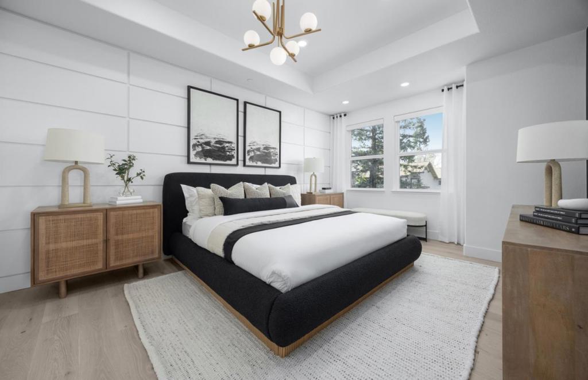
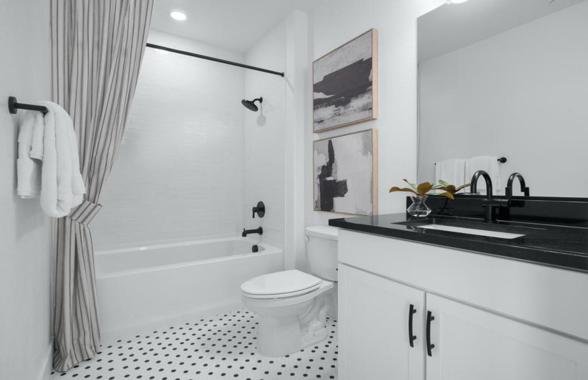
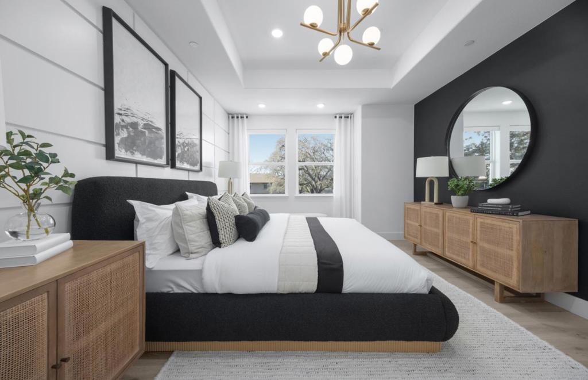
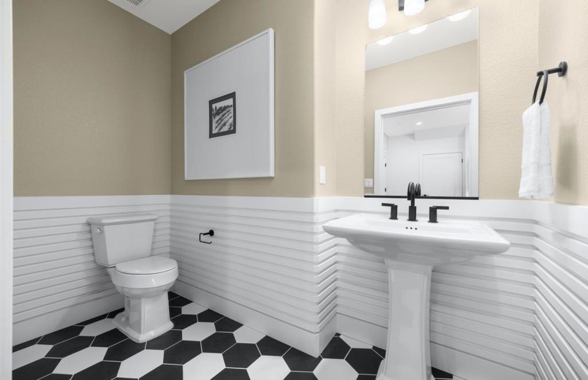
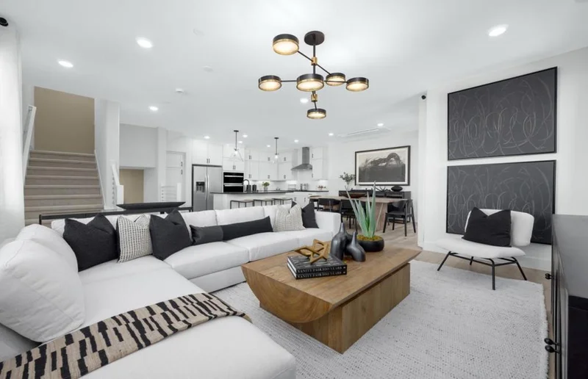
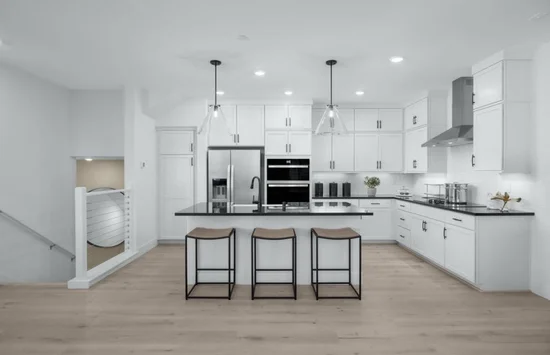
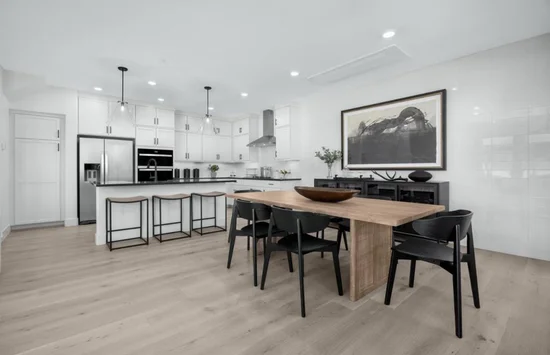
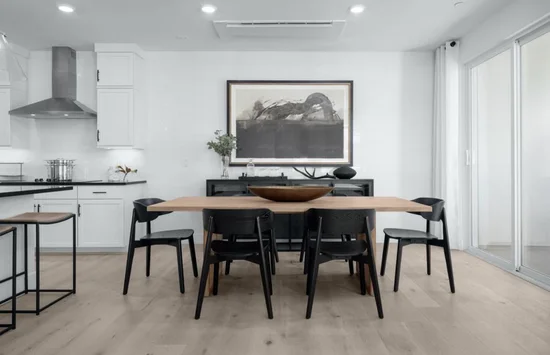
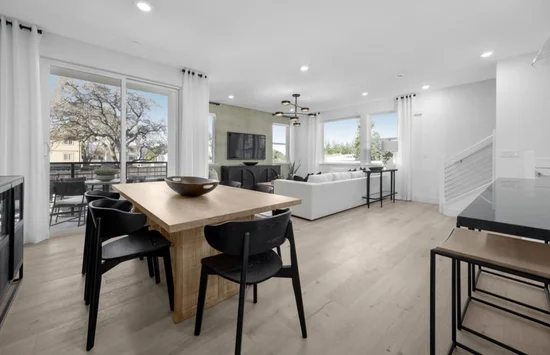
With its blend of modern amenities and convenient location, this home offers a comfortable and stylish living experience with minimal maintenance – more time for the things you enjoy or the perfect investment! This three-story Townhome offers 3 bedrooms, 2.5 bathrooms, large office, large balcony off living space. The open-concept layout with high ceilings creates a spacious feel, and the kitchen with its large island and quartz countertops is sure to be a focal point for gatherings. The inclusion of energy-efficient features like the high efficacy furnace and tankless water hearer is not only environmentally friendly but also helps save on utility costs. And with its proximity to major highways like I-76, The Boulder Turnpike and I-25 as well as being jut miles from Downtown Denver, it offer both accessibility and the charm of suburban living. Overall, this Contour Townhome presents a compelling opportunity for anyone seeking a blend of comfort, convenance and modern living in a vibrant community surrounded by nature and urban amenities. Stop by to tour the model home of this exact plan today! * Photos are a model home, actual colors and selections may vary. *

Property Highlights

Property Type
Residential
Property Sub Type
Townhouse
Architectural Style
Contemporary
Bedrooms
3
Total Bathrooms
3
Living Area
1,914
Price / Sqft
$308
Acres
0.04
Year Built
2026
Condition
Model, New Construction

Location

City/Township
Westminster
Direction Faces
South
Subdivision
Uplands
County
Adams

Property Details

Price
$589,900
Condition
Model, New Construction
Property Type
Residential
Property Sub Type
Townhouse

Building

Structure Type
Townh
Levels
Three Or More
Total Area
1,914

Community

Local Schools

Elementary School
Flynn
Middle School
Shaw Heights
High School
Westminster
School District
Westm

Interior Features

Bedrooms and Bathrooms

Total Bathrooms
3
Full Bathrooms
2
1/4 Bathrooms
1
Bedrooms
3

Rooms and Basement

Basement Features
Crawl Space

Area and Spaces

Living Area
1,914
Above Grade Finished Area
1,914
Number of Units
4

Appliances

Appliances
Dishwasher, Disposal, Dryer, Microwave, Oven, Range, Refrigerator, Tankless Water Heater, Washer

Interior Features

Interior Features
High Ceilings, Kitchen Island, Open Floorplan, Pantry, Primary Suite, Quartz Counters, Walk-In Closet(s), Wired for Data
Flooring
Concrete, Tile, Vinyl
Laundry Features
Laundry Closet
Window Features
Double Pane Windows
Security Features
Carbon Monoxide Detector(s), Smoke Detector(s), Video Doorbell
Electic
110V, 220 Volts
Fireplace Features
Electric, Living Room

Heating and Cooling

Heating Features
Electric, Forced Air
Fireplaces
1

Building Details

Construction

Architectural Style
Contemporary
Builders Model
Contour 2
Builder
Brookfield Residential
Year Built
2026
Foundations
Slab

Materials

Construction Materials
Cement Siding, Frame
Roof
Shingle

Terms

Terms

Contingency
None
Ownership
Builder
Exclusions
None
Special Conditions
None
Special Terms
Cash, Conventional, FHA, VA Loan
Financing Options
Conve

Taxes

Tax

Tax (Annual)
$6,000

HOA

Has HOA
Yes
Association Fee
$170
Association Ammenities
Clubhouse, Park, Playground, Pool, Trail(s)
Association Fee Includes
Maintenance Grounds, Recycling, Snow Removal, Trash

Heating, Cooling & Utilities

Cooling Features
Central Air

Utilities

Utilities
Cable Available, Electricity Connected, Natural Gas Connected, Phone Available
Sewer
Public Sewer

Green Energy

Energy Efficiency Features
Construction, HVAC, Insulation, Lighting, Thermostat, Water Heater, Windows

Lot

Acres
0.04
Lot Size
1,806
Lot Size Area Sq Ft
1,806
Lot Features
Landscaped, Master Planned, Sprinklers In Front

Exterior Features

Exterior Features
Rain Gutters
Patio And Porch Features
Deck, Patio
Fencing
None

Parking

Total Parking Spaces
2
Garage Capacity
2
Parking Features
220 Volts, Concrete, Smart Garage Door
Listed by , First Summit Realty
Listing Data last updated 11/22/2026 10:40 am
Get a Link to this Property: Copy To Clipboard
QR Code link to this property

Phone:
Connect with:

Property History

-64 days ago
Status Active. This is the date the listing was placed on market.
Today
Property information last updated
Cumulative Days on Market: Less than 1 days (includes prior listings) · Currently listed since January 24, 2027. Data provided by the MLS.

WORK WITH US

With over $515 million in sales in 2023 we are the Leading Real Estate Team in Colorado’s World Class Ski Resorts.

No other brand or real estate broker can provide you and your family this level of service and experience anywhere in Colorado.

Translate »
X