Start of property details
Share this property:
6443 Goins Dr
Arvada, CO 80007
FOR SALE · Active
$1,185,000
$219 / Sqft
6
Beds
6
Baths
3
Garage
5,422
Sqft
0.39
Acres
MLS# 1829066
Cumulative Days on Market: Less than 1 · Includes prior listings · Currently listed since 01/24/27 · Data provided by the MLS.

Property Description

* OFFERING A PERMANENT 5.25% SELLER-ASSISTED RATE. Own this home for ~$5k / mo with 20% down. Contact List Agent for details:303-619-6287. * Above It All: Sweeping Views from This Stunning West Arvada Estate~
VIEWS… VIEWS… and more VIEWS!! Enjoy sweeping foothills, glittering Denver skyline, and endless Colorado skies from nearly every window—sunrises and sunsets here are truly unforgettable. Perched on a premier lot in Leyden Rock, this home offers rare privacy and elevation, plus easy access to trails, parks, and commuter routes. Inside, the home showcases true SPACIOUSNESS!! with soaring ceilings, expansive living areas, and oversized windows that create a bright, open feel filled with natural light. With approximately 5, 422 sq ft, the layout features 6 bedrooms, 6 bathrooms, with a versatile 6th bedroom in the walkout basement—perfect for guests, an office, or den.
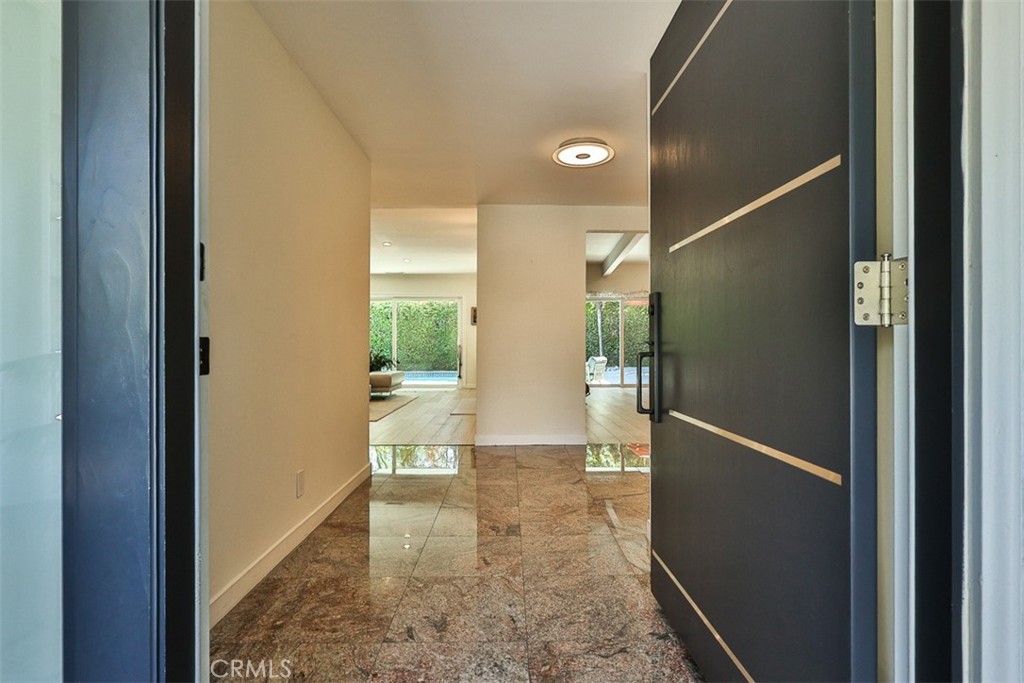
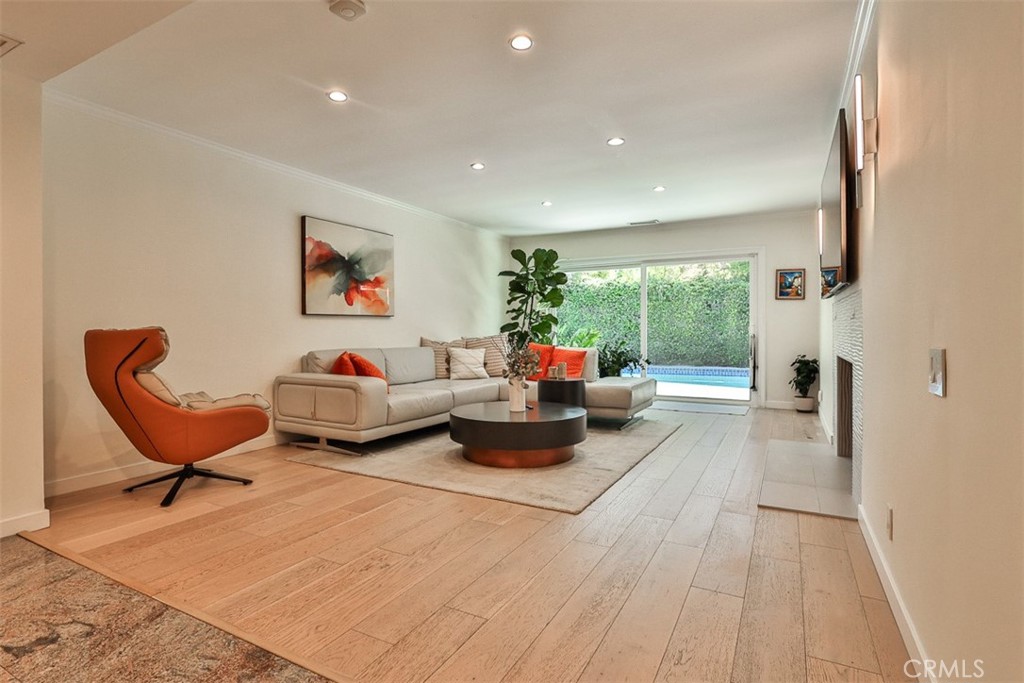
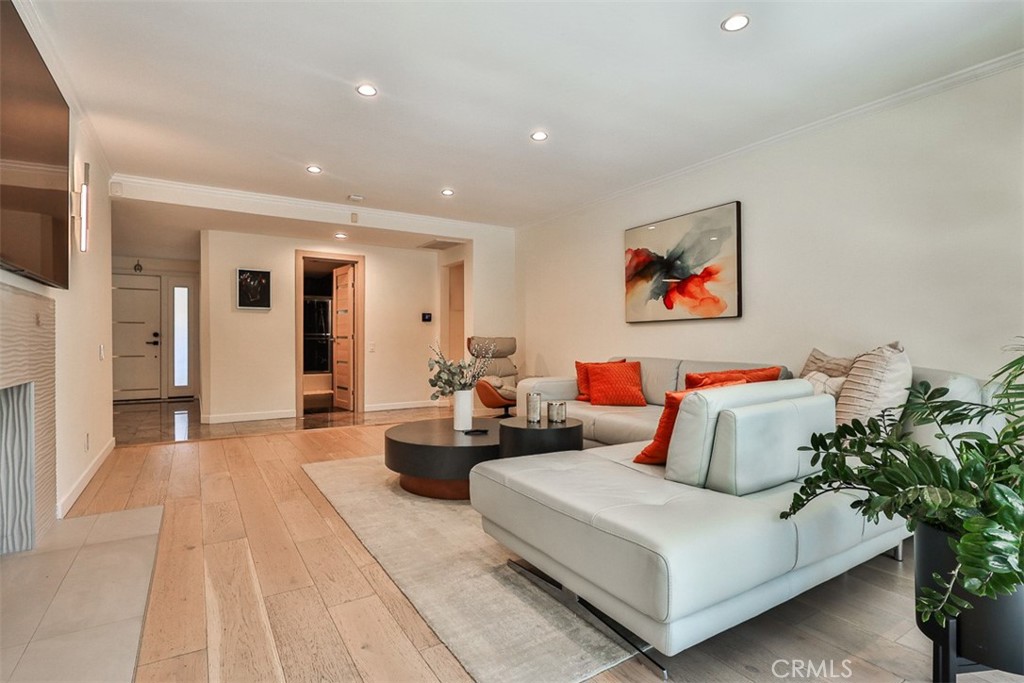
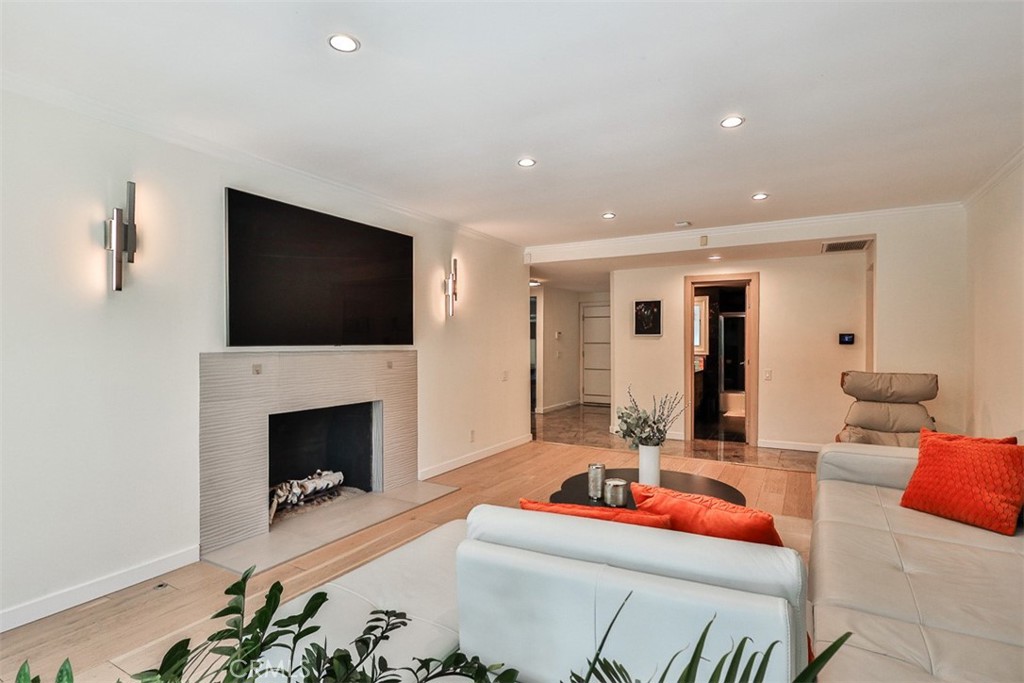
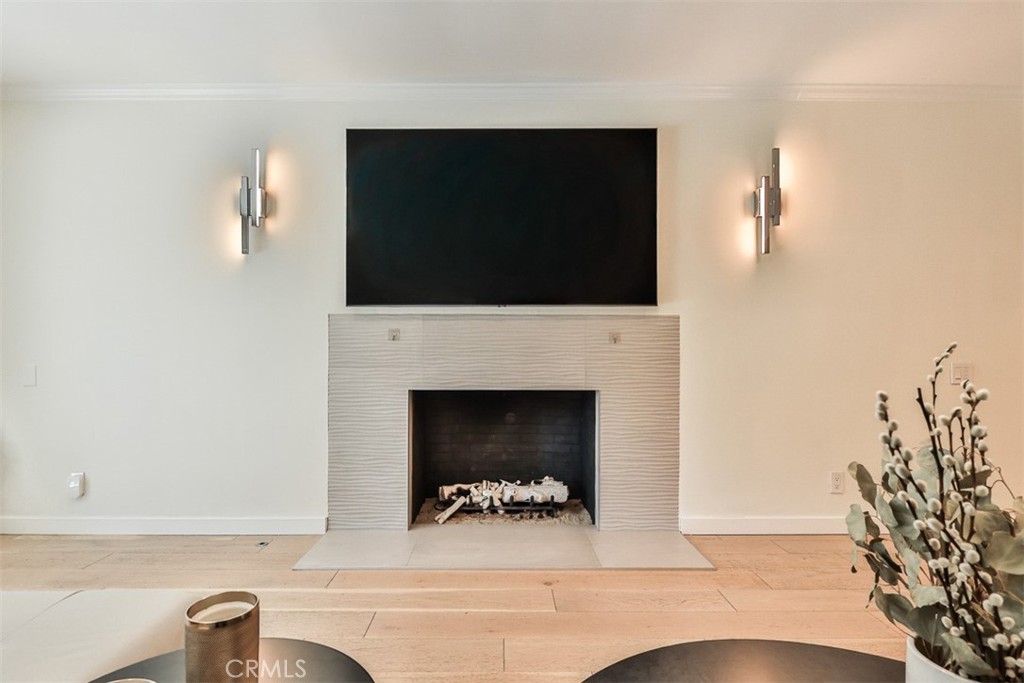
The main level includes a dramatic two-story foyer, formal dining with a butler’s pantry, a great room with a fireplace and city views, and a private study with a walk-in closet and nearby bath. The kitchen offers granite countertops, stainless steel appliances, gas cooktop, large island, and a walk-in pantry, opening to a covered deck with breathtaking views—ideal for entertaining or relaxing year-round. Upstairs, the primary suite features stunning city views, a sitting area, and a spa-like five-piece bath with a large walk-in closet. Additional bedrooms provide flexibility for guests or work-from-home needs, along with the convenience of an upper-level laundry room. The finished walkout basement adds a spacious rec area, wet bar, two bathrooms, flex room, and direct access to a covered patio—creating seamless indoor-outdoor living and the perfect setting for gatherings.
Included: • Oversized 3-car garage with electric vehicle charging • Radon mitigation system installed • Dedicated storage areas for organization and convenience.

Property Highlights

Property Type
Residential
Property Sub Type
Single Family Residence
Architectural Style
Contemporary
Bedrooms
6
Total Bathrooms
6
Living Area
5,422
Price / Sqft
$219
Acres
0.39
Year Built
2017

Location

City/Township
Arvada
Direction Faces
West
View
City, Mountain(s)
Subdivision
Leyden Ranch
County
Jefferson
Zoning
Res

Property Details

Price
$1,185,000
Property Type
Residential
Property Sub Type
Single Family Residence

Building

Structure Type
House
Levels
Two
Total Area
5,422

Community

Local Schools

Elementary School
Meiklejohn
Middle School
Wayne Carle
High School
Ralston Valley
School District
Jeffe

Interior Features

Bedrooms and Bathrooms

Total Bathrooms
6
Bathrooms on Main Level
1
Full Bathrooms
3
1/2 Bathrooms
2
3/4 Bathrooms
1
Bedrooms
6
Bedrooms on Main Level
1

Rooms and Basement

Has Basement
Yes
Basement Features
Bath/Stubbed, Daylight, Exterior Entry, Finished, Full, Interior Entry, Sump Pump, Walk-Out Access

Area and Spaces

Living Area
5,422
Above Grade Finished Area
3,578
Below Grade Finished Area
1,844

Appliances

Appliances
Dishwasher, Disposal, Double Oven, Microwave, Range Hood, Refrigerator

Interior Features

Interior Features
Breakfast Bar, Ceiling Fan(s), Corian Counters, Eat-in Kitchen, Entrance Foyer, Five Piece Bath, Granite Counters, High Ceilings, Kitchen Island, Open Floorplan, Pantry, Primary Suite, Radon Mitigation System, Walk-In Closet(s), Wired for Data
Flooring
Carpet, Laminate, Tile, Wood
Window Features
Window Coverings
Security Features
Carbon Monoxide Detector(s), Smoke Detector(s)
Fireplace Features
Family Room, Gas

Heating and Cooling

Heating Features
Forced Air, Natural Gas
Fireplaces
1

Building Details

Construction

Architectural Style
Contemporary
Year Built
2017
Foundations
Structural

Materials

Construction Materials
Frame, Other
Roof
Composition

Terms

Terms

Ownership
Individual
Exclusions
Washe
Special Conditions
None
Special Terms
Cash, Conventional, FHA, Jumbo, VA Loan

Taxes

Tax

Tax (Annual)
$10,027

HOA

Has HOA
Yes
Association Fee
$150
Association Fee Includes
Maintenance Grounds, Trash

Heating, Cooling & Utilities

Cooling Features
Central Air

Utilities

Utilities
Cable Available, Internet Access (Wired), Natural Gas Available, Natural Gas Connected
Sewer
Public Sewer
Water Source
Public

Lot

Acres
0.39
Lot Size
0.39
Lot Size Area Sq Ft
16,988.40
Lot Features
Landscaped, Level, Sloped, Sprinklers In Front, Sprinklers In Rear

Exterior Features

Exterior Features
Balcony, Garden, Private Yard, Rain Gutters
Patio And Porch Features
Covered, Deck, Front Porch, Patio
Fencing
Full

Parking

Total Parking Spaces
3
Garage Capacity
3
Parking Features
Concrete, Dry Walled, Oversized
Listed by , Coldwell Banker Realty 54
Listing Data last updated 11/22/2026 10:40 am
Get a Link to this Property: Copy To Clipboard
QR Code link to this property

Phone:
Connect with:

Property History

-64 days ago
Status Active. This is the date the listing was placed on market.
Today
Property information last updated
168 days ago
Date of last price change
Cumulative Days on Market: Less than 1 days (includes prior listings) · Currently listed since January 24, 2027. Data provided by the MLS.

WORK WITH US

With over $515 million in sales in 2023 we are the Leading Real Estate Team in Colorado’s World Class Ski Resorts.

No other brand or real estate broker can provide you and your family this level of service and experience anywhere in Colorado.

Translate »
X